

103 Grove 313Rockland, MA 02370
Mortgage Calculator
Monthly Payment (Est.)
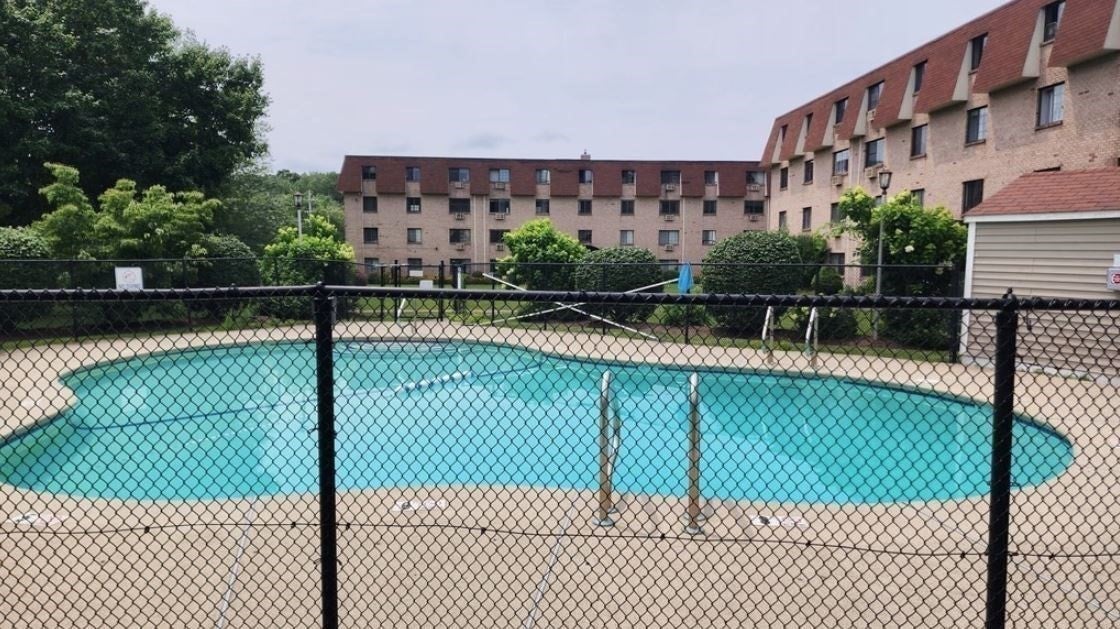
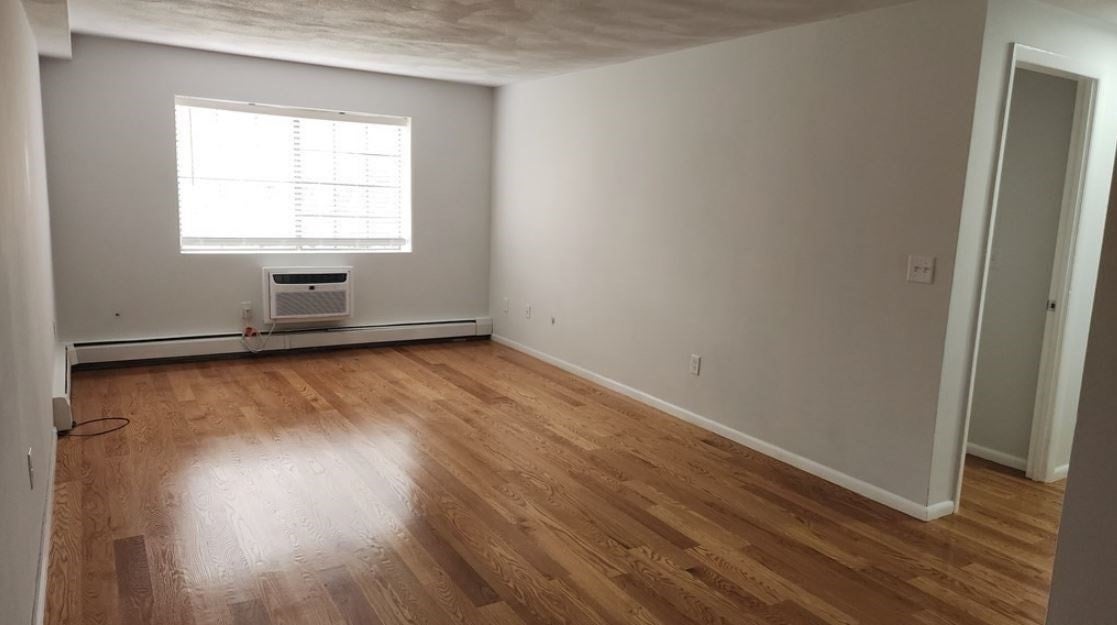
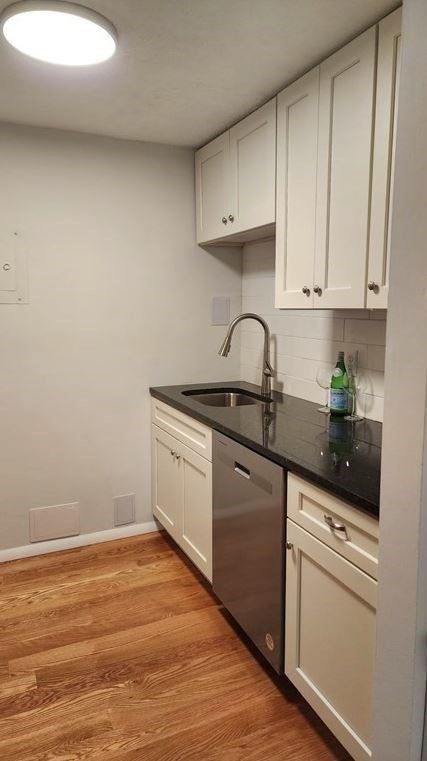
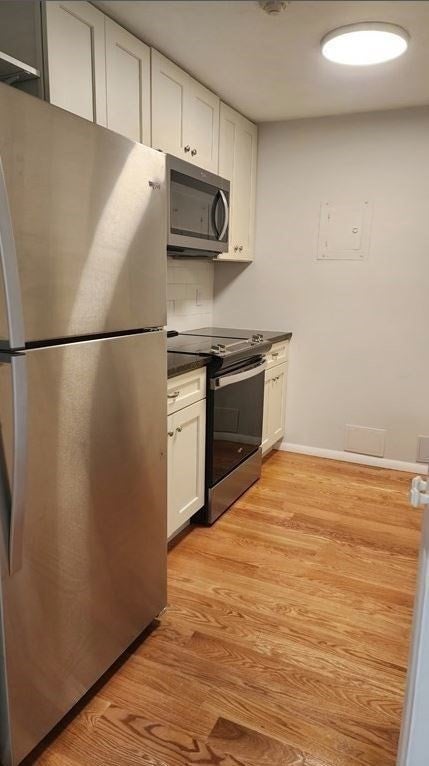
Enter an interest rate to see your estimated monthly payment.Welcome to 103 Grove, Unit 313, in Rockland, Massachusetts. This property offers an efficient and well-designed layout that prioritizes ease of living. Located conveniently on the first floor, this residence provides a comfortable atmosphere for those seeking a streamlined and accessible living environment. The singular bedroom serves as a quiet retreat, offering a functional space to rest and organize your personal belongings. Its placement within the floor plan ensures a sensible flow that maximizes the available square footage. The expansive lot size surrounding the complex provides a sense of openness and scale that complements the interior living space. This thoughtful configuration ensures that residents enjoy the benefits of a larger property footprint while maintaining the simplicity of an easy-to-manage residence. Experience the comfort and convenience of this Rockland home by scheduling your private tour today.
| 2 weeks ago | Listing updated with changes from the MLS | |
| 3 weeks ago | Listing first seen on site |

The property listing data and information, or the Images, set forth herein were provided to MLS Property Information Network, Inc. from third party sources, including sellers, lessors, landlords, and public records, and were compiled by MLS Property Information Network, Inc. The property listing data and information, and the Images, are for the personal, non-commercial use of consumers having a good faith interest in purchasing, leasing or renting listed properties of the type displayed to them and may not be used for any purpose other than to identify prospective properties which such consumers may have a good faith interest in purchasing, leasing or renting. MLS Property Information Network, Inc. and its subscribers disclaim any and all representations and warranties as to the accuracy of the property listing data and information, or as to the accuracy of any of the Images, set forth herein.
Last checked 2026-11-06 09:42 PM UTC